
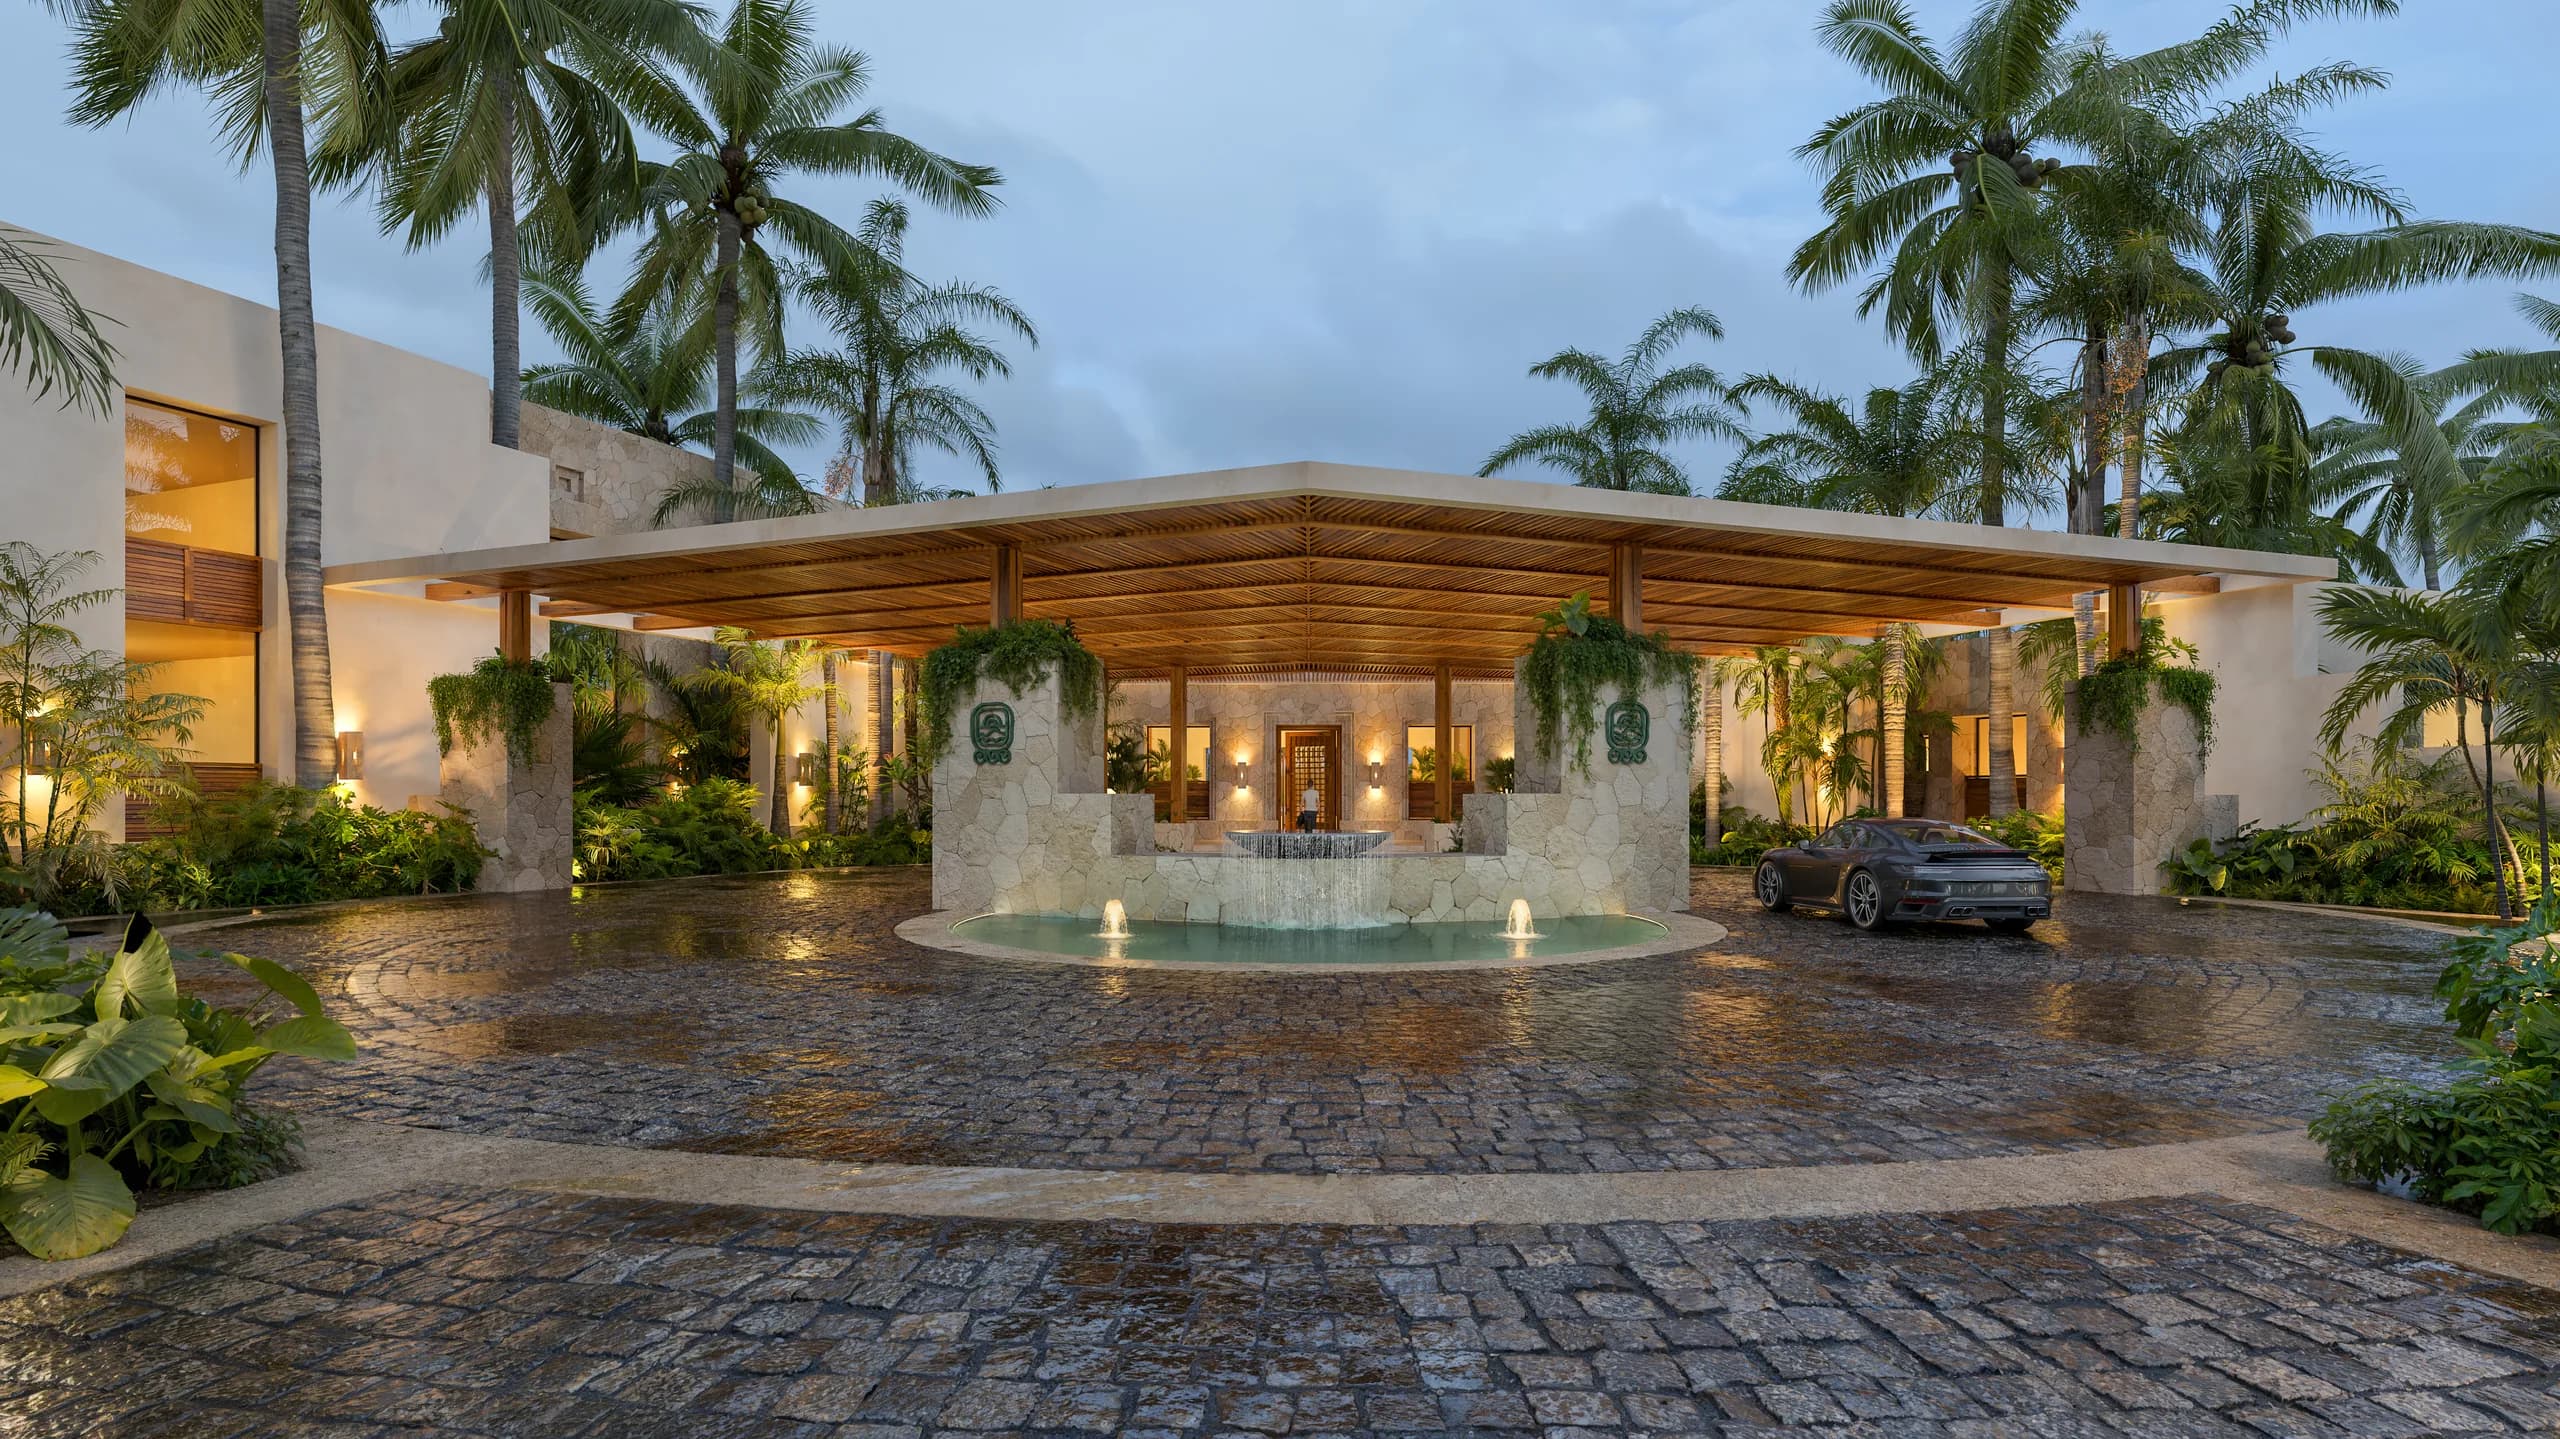
Cuando Boma eligió a Artigas Arquitectos para la arquitectura de Country Lakes, la decisión no fue sobre estilo — fue sobre pensamiento. Artigas, fundado en 1939 y con más de 2,500 proyectos en 87 ciudades de América y Europa, no tiene un lenguaje visual fijo. Tiene una metodología: entender el lugar antes de proponer la forma.
La paleta material como respuesta al trópico
Yucatán tiene una luz particular. No es la luz del Mediterráneo ni la del Caribe caribeño — es más horizontal, más cálida, con una calidad difusa durante las horas centrales del día que hace que los materiales brillantes se perciban agresivos y los materiales naturales se profundizen. Artigas leyó eso y construyó la paleta material del proyecto desde ahí.
Materiales principales del proyecto:
- Chukum — estuco artesanal yucateco con pigmentos naturales, superficie ligeramente rugosa que absorbe la luz
- Tzalam — madera dura de la selva yucateca, usada en pérgolas, marcos y elementos de articulación interior-exterior
- Piedra caliza regional — para basamentos, pisos exteriores y muros de contención
- Concreto aparente — en losas y voladizos, como contraste a la calidez de los materiales naturales
- Agua — como material reflectante, no solo funcional: los espejos de agua ante la casa club duplican el edificio y el cielo
La casa club: un solo gesto
La casa club de Country Lakes es el edificio más representativo del proyecto. Artigas la concibió como un pabellón abierto: una cubierta amplia de concreto que flota sobre un volumen acristalado, rodeada de agua por tres frentes. La lógica espacial es simple y poderosa — el interior y el exterior se disuelven porque la temperatura, la ventilación cruzada y la visual al lago hacen innecesaria la separación.
El acceso es una secuencia de compresión y expansión que Artigas domina con precisión: se llega por un pórtico bajo, con sombra y escala doméstica, y se emerge al gran espacio central con visual total al campo y al lago. La sorpresa es intencional y medida.
Lo atemporal como objetivo
"Diseñar con materiales locales no es un gesto ecológico — es la única forma de que un edificio parezca que siempre estuvo ahí." — Artigas Arquitectos
La obsesión de Artigas con la atemporalidad es lo que hace que sus edificios envejezcan bien. El chukum que hoy tiene un año tendrá en diez años la textura viva de una construcción que lleva décadas en su lugar. La madera de tzalam oscurecerá con el tiempo y el sol. El concreto acumulará las patinas del trópico. Todo eso está previsto — el edificio está diseñado para mejorar con el tiempo, no para resistirlo.